
Digital Engineering
The demand for digitizing the design and construction process has significantly increased. The industry recognizes its importance. We believe this is the future and support this concept.
Digitization of the construction process will significantly reduce risk and enhance the bankability of infrastructure projects, besides improving the viability and asset lifecycle.
Using the technology will maximize the resources used for design and construction. This will improve the way we design, construct, manufacture, and operate within our project scope. It has a significant impact on our environment by reducing waste and carbon emissions, the biggest drivers of global warming.
- Silverdab Corporation President / BIM Director

“Where accurate models shape smarter projects.”
We deliver accurate, data-rich 3D models that form the foundation of intelligent design, coordination, and construction. Our team develops highly detailed models using the latest 3d Software to represent architectural, structural, and MEP systems with precision. Through Level of Detail (LOD)–based modeling, clash detection, and interoperability with other project platforms, we ensure seamless collaboration between disciplines.
2D to 3D Conversions
Converting the 2D Drawings to a usable 3D model suitable for coordination
Design Modeling & Documentation
Producing design drawings using BIM technology
Construction Modeling
Developing the existing BIM models from design to the needed maturity level.
Coordination & Shop Drawings
Produced out of a coordinated BIM model utilizing the conceptual designs and specifications


Our Services
BIM Modeling & Documentation
Our BIM Modeling and Documentation services deliver intelligent, data-rich 3D models that support every stage of the project lifecycle—from design development to construction and facility management. We create accurate architectural, structural, and MEP models that improve coordination, reduce design conflicts, and enhance project visualization.
Using industry-leading BIM platforms, we produce high-quality construction documentation, including plans, sections, elevations, schedules, and detailed drawings directly from coordinated models. Our streamlined workflows improve accuracy, minimize rework, and ensure consistent, standards-compliant documentation, enabling projects to be delivered more efficiently and with greater confidence.

BIM Modeling & Documentation
Building Information Modeling (BIM) enhances Interior Design by enabling designers to create detailed and coordinated 3D models of interior spaces, including walls, ceilings, flooring, furniture, fixtures, finishes, and lighting. BIM allows designers to visualize different layouts, materials, colors, and design options while accurately managing dimensions, quantities, and specifications.


BIM in Structural Design
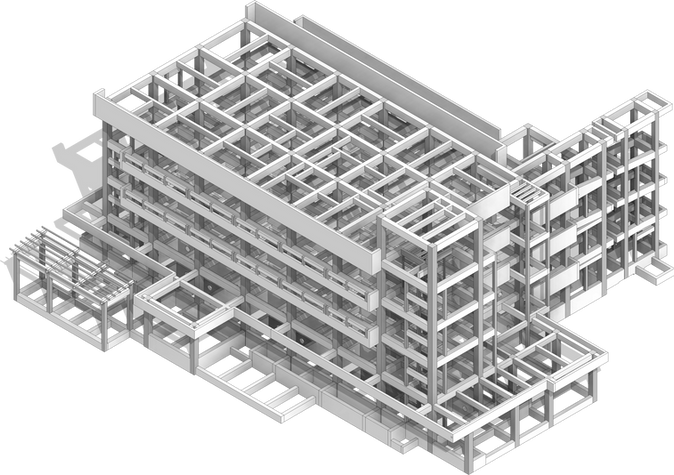
We use BIM in Structural Design by enabling engineers to develop accurate and coordinated 3D models of structural elements such as foundations, columns, beams, slabs, walls, and framing systems. BIM supports integration with structural analysis and design workflows, allowing engineers to evaluate structural performance, optimize design solutions, and coordinate effectively with architectural and MEP disciplines. It also improves clash detection, quantity extraction, constructability review, and production of structural drawings and schedules.
Overall, BIM provides a more accurate, coordinated, efficient, and data-driven structural design process, reducing design conflicts and improving the quality of construction documentation.


BIM Parametric Families
We supports the creation of Parametric Families by developing intelligent, reusable building components that can automatically adjust based on defined parameters such as dimensions, materials, types, and performance requirements. Parametric families can represent architectural, structural, and MEP elements while embedding important technical and asset information within the model. This improves modeling efficiency, design consistency, standardization, accuracy, and data management, allowing project teams to quickly modify components and reuse them across different projects and design requirements.
BIM in Structural Design
We use BIM in Structural Design by enabling engineers to develop accurate and coordinated 3D models of structural elements such as foundations, columns, beams, slabs, walls, and framing systems. BIM supports integration with structural analysis and design workflows, allowing engineers to evaluate structural performance, optimize design solutions, and coordinate effectively with architectural and MEP disciplines. It also improves clash detection, quantity extraction, constructability review, and production of structural drawings and schedules.
Overall, BIM provides a more accurate, coordinated, efficient, and data-driven structural design process, reducing design conflicts and improving the quality of construction documentation.


© 2026 Silverdab Corporation. All rights reserved. Website Policy

KM License No. 777798